Semi-automatic stations
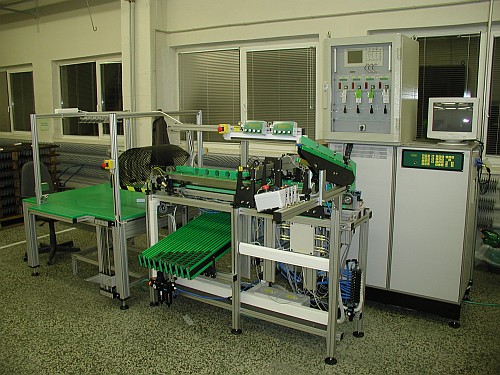
Our company delivers random and hundred percent control of measuring station designated for checked piece manual insertion and its following automatic measuring.
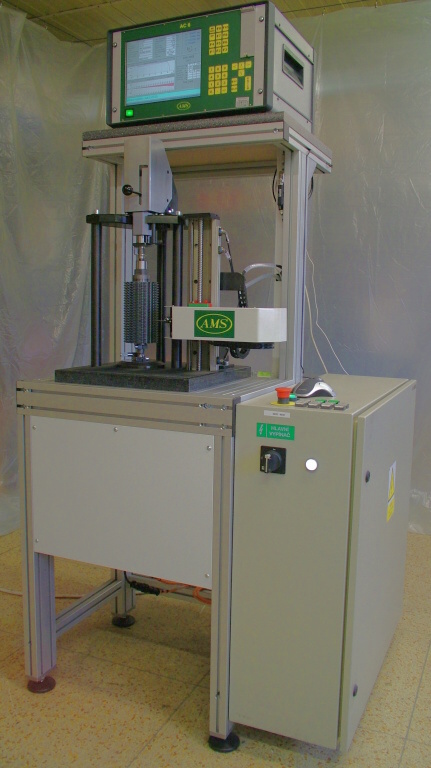 Resharpened hob face geometry checking device Special measuring station with motor driven rotating holder and measuring probe. It is managed by industrial PC based through AMS AC5 measuring system. After manual insertion into the station, the automatic measurement is carried out and then hob teeth basic parameters, i.e. mainly hob face profile and teeth pitch parameters are calculated.
- Steering pinion geometry control device Special measuring station equipped with measured pinion motor-driven rotation, space measuring probe and involute measuring probe. The station is controlled by AMS AC4 electronics on industrial PC-based system. After pinion manual insertion, automatic measuring is made. Consequently the basic parameters, i.e. pinion involute gearing and pinion teeth pitch as well as pinion body selected diameters, are calculated.
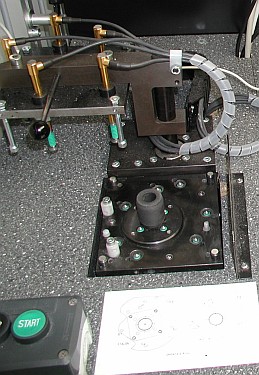 Measuring station for finished cast control Position, pitch, flatness and main diameter control station with cross-evaluation of piece shape and position deviations
- Measuring device for piston ring working surface control Station for working surface shape and piston ring parameter measuring
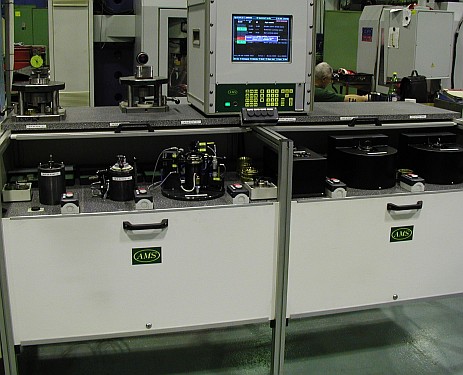 Semi-finished and finished piston ring control measuring station Station for piston ring position, pitch, run out and diameter general control and evaluation of their shape and position deviations
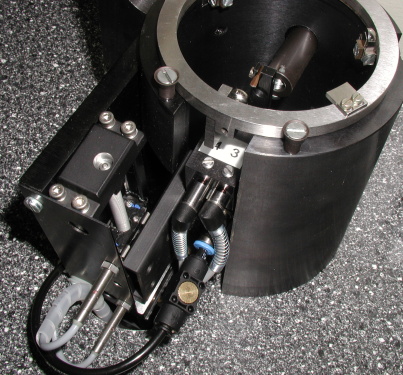 Thread parameter measuring Semi-automatic inner-thread ring measuring station
- Tyre run-out measuring Tyre run-out measuring on manual equalizing machine
Related
Contacts
Phone +420 281 045 750 E-mail ams@amspraha.cz Address Bystrá 2430/12, 193 00, Praha 9 - Horní Počernice, Czech Republic
- Company
- AMS Automation and Measuring in Industry, Ltd.
- Company ID / VAT
- IČO 45 80 20 50, DIČ CZ 45 80 20 50
- GPS
- 50°6'50.723"N, 14°36'4.262"E